

MUST SEE!!! MOVE IN Ready!
Welcome to 707 Hollis Street!
View more pictures at the bottom of the page. This home is 3 bedrooms/2 full bath. There is a total of 2713 finished & heated square footage within this home. Main Level 1621 sqft. Basement 1092 Sqft.
Amazing Property Details

Comprehensive Property Details
This home has all the bells and whistles & fully remodeled! We have repaired, replaced & upgraded the entire home. The main level finished square footage is 1621 and the finished walkout basement is 1092, the total finished square footage of this home is 2713. Below are the following NEW IMPROVEMENTS!
- Kitchen Cabinets w/two XXL Pantry Cabinets
- Quartz Countertops
- Whirlpool Appliances
- SmartCore LVP Flooring Main Level
- Engineered Hardwood Flooring in Basement
- 2025 HVAC System 3.5 tons
- 2025 Water Heater 50 Gallons
- 2026 Water Pressure Regulator
- 2026 Water Pressure Expansion Tank
- 2023 Daikin Sunroom Mini Split AC / Heatpump
- Completely New Bathrooms -Upstairs & Downstairs
- Coffee & Laundry Nook - Conveniently located right off of the kitchen measuring 6 x 11
- Lighting - installed 67 Low Profile LED Ceiling Lights on Dimmable Switch with 5 Desired Brightness Settings from 2500 to 5000 lums as options
- Music Surround Sound - There are four - 10 inch speakers upstairs and two seperate 10 inch speakers downstairs.
- Two Primary Suites w/XXL Walkin Custom Closets. Primary Suite #1 is on the Main Level with a Wrap Around Closet w/9 stainless steel heavy duty rods that can hold over 300 lbs each and a total measurement of 13 x 9
- Primary Suite #2 is Downstairs & Furnished with a 2025 Electric Fireplace & 50 inch LG Thin Smart TV within a Custom 6 Shelving Entertainment System. Currently there are #2 Ten inch speakers already installed but also prewired for an additional #2 more speakers.
- STORAGE - STORAGE - STORAGE!! This home has extra large multiple storage options! Downstairs has a controlled temperature storage within the finished basement. The double car finished garage is XL with a measurement of 25 x 25 and a very nice epoxy floor finished with ample storage as well. There is also a large 25 x 8 storage shed
- Main Water Line - There are now 2 PEX Easy Handles to SHUT OFF Main Water Supply from Street. An additional “Fail Safe” cut off handle was added for extra safety just in case one fails
- Washer & Dryer - The main level has 2022 Whirlpool Washer & Dryer and the finished basement has washer & dryer hook ups for electrical & water.

Dining Room & Family Room
The dining room measurements are 12 x 18. The Family Room measurements are 20 x 11. There are a total of three speakers within the ceiling for surround sound. There are two 10 inch speakers in the family room and 1 over the dining room table. The kitchen also has a speaker as well.

Bonus Entertainment System!
In the 1092 finished sqft basement there is a great entertainment system which includes a fireplace, 2 ten inch speakers & two additional prewired locations for future sound. There is also a very nice 50 inch LG Thin Q Smart TV within the custom 6 shelving unit above the electric fireplace. VERY NICE for a Primary Suite, Entertainment Area or whatever you want to make it.

2 Custom XXL Primary Bedroom Closets!! Holds 300lbs Per Steel Rod
Two AMAZING custom closet designs for both Primary bedrooms - upstairs and downstairs! These closets were designed to hold extremely heavy clothes, each rod is a 16 gage steel pole and can hold up to 300lbs per rod of weight. The rods are held up within the drywall with 2x10 construction boards. So, not only are the closets very big in size, you also have the ability to put all your clothes on them without ever having to worry that the rods will bend or “snap” like basic wood rods would. The upstairs master bedroom closet is the biggest which wraps around in a circle utilizing closet space on both sides for a true “his” & “hers”. You actually must see and walk the closet in order to fully appreciate and understand how great it is. The downstairs primary suite is very long and has 2 seperate sections, one section was designed for long dresses to be hung up so they don’t touch the floor and the other side has 2 rods that are 7 feet long to maximize extra space for clothes. You must see to appreciate.

Beautiful XL Finished Storage Room
Climate controlled very large storage area with a work bench and 2 wide double doors opening up to the outside patio.
Coffee & Laundry
Combined coffee & laundry space conveniently located right next to the kitchen with the measurements of 6 x 11”5.
Downstairs Primary Bedroom
Finished Downstairs Basement has many options! For starters - safety first! The downstairs has non skid on the steps so you don’t slip and fall. The attention to little details like this is found throughout the home. It can be a primary bedroom, mother in law suite, or large entertainment game room. There are also washer and dryer hookups for both electrical and water. This finished basement may also serve as a game room or entertainment area. There are two 10 inch speakers already installed in the main room & in the bathroom. In addition, it is already prewired if you want to add 2 more speakers in the tv room and storage room - your choice!
Sunroom Inside & Outside Covered Deck
Beautiful & spacious 12 x 15 sunroom leading to an outside covered deck! This area is temperature controlled by a seperate 2023 Daiklin mini split heat pump to cool hot summer days or warm up during the winter months. It’s very powerful and does An amazing job!
Primary Suite Upstairs with XXL Closet
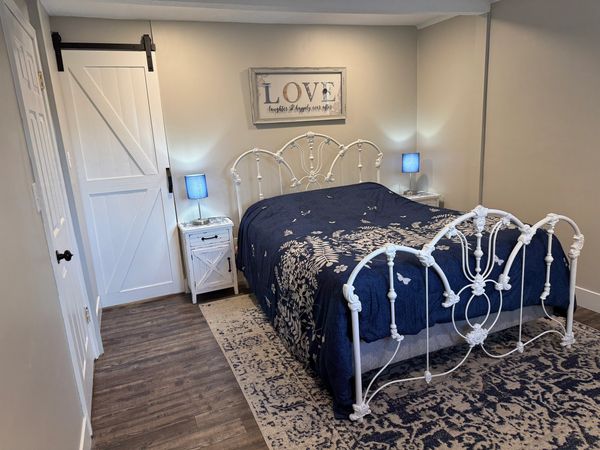
This upstairs primary suite has an amazing and XXL wrap around closet with 9 seperate heavy duty rods that can hold over 300 lbs per rod. This closet was designed for those who have always wanted extra closet space that could withstand the weight of heavy clothes long term. Must see to really appreciate. There is a his and hers sections that is equally large. The measurements of this primary suite is 14’2” x 11’2”.

Walk Out Finished Basement
The entire basement is finished and has Many options to choose from. The total square footage on the main level is 1621 and the finished lower level is 1092 for a total of 2713 finished square feet.
New Country Kitchen
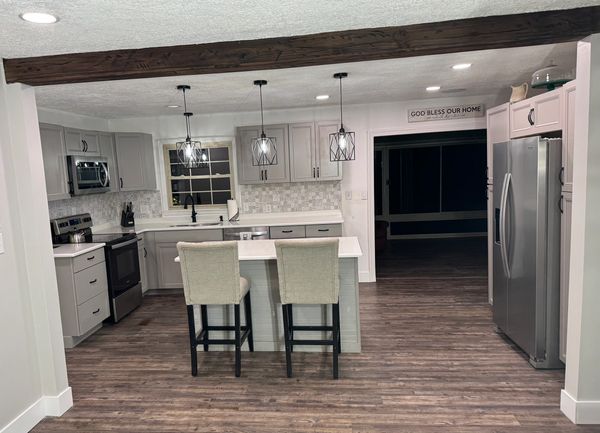
New kitchen cabinets in 2022 with a beautiful white with light grey veining quartz countertop! Two extra large vanity cabinets on each side of the whirlpool refrigerator. Each pantry has a total of 6 shelves and holds a lot of groceries, cans, snacks etc.